
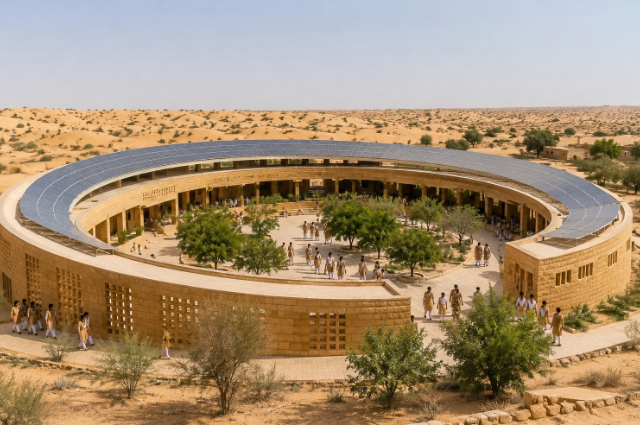
I first came across Rajkumari School among the golden dunes of Jaisalmer. Built from warm yellow sandstone and shaped as an elegant ellipse, the school seemed to be emerging almost naturally from the desert itself. Although Rajkumari Ratnavati Girls School is much more than just an educational institute, it is a phenomenal architectural landmark that serves as a living example of how thoughtfully designed buildings can not only sustain a community but also transform it.
The school is a groundbreaking social and architectural project commissioned by Michael Dabue, the founder of the US-based non-profit CIITA, and designed pro bono by New York architect Diana Kellogg. The school’s main aim is to address the educational disparities in the region, given the historically low female literacy rates of 32% to 36%. Named after the Rajput princess, Rajkumari Ratnavati, who was revered for her courage and compassion during the historic Siege of Jaisalmer (Sonar Kila), the school now carries that legacy by empowering the girls of Jaisalmer through education.
The Intricacies Of The Creative Architecture
The school’s shape was deliberately chosen as a sweeping ellipse to seamlessly blend with the curvilinear dunes that surround it. Furthermore, the architect chose the oval shape above the internal courtyard as a universal symbol of strength and femininity, reflecting the school’s mission. However, the design is not just beautiful or symbolic but also deeply practical. In a region where summer temperatures regularly exceed 45°C, the classrooms and the building at large remain remarkably cool without relying on continuous air conditioning. Moreover, the thick sandstone that forms the school absorbs the heat slowly, and the open courtyard structure filters the hot desert air while keeping the interior cool. This sustainable mode is also helped by the ornate sandstone screens, or jalis, that accelerate wind flow to create a natural venturi effect. These features together offer passive cooling techniques that keep the inside of the building approximately 10 to 17°C cooler than the outside. The roof also features a canopy of solar panels that serves as a shaded pavilion for students and includes a large rainwater harvesting system that helps sustain the school during the desert summers.
But the building’s architecture is only part of the story. Having visited the school myself, what struck me most wasn’t just the architecture but the atmosphere inside. Every classroom felt warm and welcoming, filled with colourful theme boards, student drawings, educational displays, and carefully designed learning spaces. Rather than feeling institutional, the classrooms reflected genuine care for the children’s learning experience, making the school feel vibrant and alive. The school currently educates around 400 underprivileged girls, many of whom are first-generation learners.
More than a School
However, the school doesn’t just provide education but also resources to the whole community. Given the impoverished background, the school understands that students come from a community with a historically low literacy rate. Thus, the developers realised that educating girls also meant supporting their families. For this reason, the school runs vocational programmes for mothers and women from the local community, where they are taught sewing, embroidery, and other craft skills to help them produce handmade items that the school helps sell. The women receive a salary for their labour, creating an additional source of income while also helping them develop valuable skills that can lead to financial independence. Even the construction of the school involved workers from the local community, giving families jobs and a direct stake in creating the institution that would educate their daughters.
This philosophy of community effort and development is reflected in every aspect of the school, from construction to functioning and even the uniforms. Designed by the Indian designer Sabyasachi Mukherjee, the uniforms are designed for longevity and to be economical. The uniforms are made with breathable local cotton called Arjak and dyed with natural indigo to be practical in the desert heat while also reflecting the region’s cultural heritage.
Designing for the Future
Although the Rajkumari Ratnavati Girls School project is not yet finished. It is intended to be part of a larger three-building campus envisioned by the CITTA Foundation, although the other two vocational-focused buildings are still under construction. In a world where architecture is often judged by aesthetics alone, Rajkumari Ratnavati reminds us that buildings are much more than stone and aesthetics, and that, when made with care, they can help improve people’s lives. Every design decision, from the cooling systems employed in the building design to the vocational training programmes, is meant to paint a cohesive picture of sustainability and development.
Leaving the school, it was difficult not to feel hopeful. It isn’t simply a place where girls receive an education but a blessing to the whole community. It is not a simple urbanisation project that bulldozes over places in the name of progress, but rather one designed to not only preserve the area’s heritage but also improve it.
As the school operates entirely through donations, supporting it is one of the most direct ways to contribute to this work. After seeing firsthand the care that has gone into every aspect of the project, I would wholeheartedly recommend helping if you are able. Every contribution supports not only a child’s education but also a model of community-led empowerment that deserves to be replicated far beyond the deserts of Rajasthan.
Sources:
- Architect Magazine – *The Rajkumari Ratnavati Girls' School* https://www.architectmagazine.com
- Architectural Digest – *Diana Kellogg Thoughtfully Designs a New School in Rural India* https://www.architecturaldigest.com
- Vogue India – *Why girls at Jaisalmer's Rajkumari Ratnavati Girls' School will be wearing uniforms designed by Sabyasachi Mukherjee* https://www.vogue.in
- Hindustan Times – *This Rajasthan school in Thar desert stays cool without air conditioning* https://www.hindustantimes.com
- Building Material Reporter – *The Rajkumari Ratnavati Girls' School, Jaisalmer* https://www.buildingmaterialreporter.com
- ArchDaily – *The Rajkumari Ratnavati Girls' School / Diana Kellogg Architects* https://www.archdaily.com