
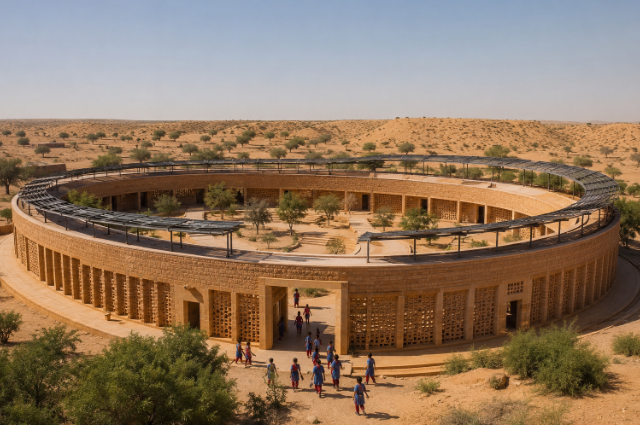
The Rajkumari Ratnavati Girls School, located in the Thar Desert near Jaisalmer, is more than just a school. It’s a symbol of how thoughtful architecture can address social inequality, climate change, and educational access simultaneously.
The school is designed by American Artist Diana Kellogg, and it is commissioned by the nonprofit CITTA. The school provides free education to thousands of girls from economically weak families while showing how buildings can remain cool even in one of the hottest regions on Earth.
The school stands in the Thar Desert in Rajasthan. It is one of the hottest and driest regions in India. In this area, summer temperatures often reach about 45°C to 50°C. There is low rainfall, intense sunlight and frequent dust storms. Depending on the weather, it’s difficult to make schools there. And if they make schools with conventional air conditioning, then it will be quite expensive and energy-intensive. And it’s even difficult to sustain in this kind of environment.
Despite the environment, it’s really essential to build schools there. Mostly for the girls who are unable to go outside the region. Many girls in Rural western Rajasthan face barriers to education. Because of several reasons, including poverty, long distances, early marriage, traditional gender expectations, and limited educational facilities. So, it was really important to solve their problems and provide them with a friendly atmosphere where they can gain knowledge.
Now, this school serves around 400 girls at a time from nearby communities.
The school is named after Rajkumari Ratnavati, a princess associated with Rajput legend. According to local folklore, she was the daughter of a Rajput ruler of Jaisalmer. She assumed leadership when the king was away. She successfully defended the fort against invading forces. Even when the attacking commander was captured, she reportedly treated him with compassion instead of executing him. This shows her courage, leadership, mercy and wisdom.
The school is designed by New York-based architect Diana Kellogg. Her vision was great. He thought of a school that belongs to the desert landscape, minimises environmental impact, gives a welcoming vibe instead of just an institution, also uses local craftsmanship and requires minimal mechanical cooling. Also, instead of imposing a modern structure, she embraced local materials and traditional climate-responsive design.
The School is elliptical. The first thing anyone noticed. The school is oval because of several advantages. The advantages are better airflow, reduced heat gain, and a central courtyard. The ellipse also reflects the organic forms of dunes.
This School has one of the best engineering features. Instead of relying on air conditioners, which are also quite expensive, the building stays significantly cooler through passive design. How is it possible? The passive cooling system. It is done by Sandstone Thermal Mass. The building uses yellow sandstone. The stone absorbs less heat during daytime naturally. Rather than immediately transferring heat indoors, it stores much of that energy and releases it later, when outdoor temperatures are lower. This "thermal mass" helps moderate indoor temperatures. And instead of cement, they used Lime Plaster. The benefits of lime plaster is breath ability, moisture regulation, compatibility with traditional masonry and even reduced cracking. As moisture evaporates from lime plaster, it can contribute to a cooling effect under suitable conditions.
Another beautiful feature lies in sandstone Jali, also called perforated lattice. These screens filter harsh sunlight, reduce glare, provide privacy and also allow air to circulate. These screens create dappled light while helping interiors remain comfortable. It also contains the Venturi Effect. The openings in the jali are designed to influence airflow. The Venturi effect is that as wind passes through narrow openings, its speed increases. That fast-moving air enhances natural ventilation within the building. Another is the stack effect. In this, warm air naturally rises. The school includes high-level openings that allow hot air to escape. As warm air exits, cooler air is drawn in from lower openings, creating continuous airflow without fans or air conditioning.
According to the report on the project, the inside temperatures will be about 10 to 17 degrees Celsius cooler compared to the outside atmosphere. The exact difference may not be known, but the structure proves that passive cooling can make a big difference in desert regions.
The materials they used in manufacturing the building are all taken from local sources, which makes the school cost low. The major materials include Jaisalmer sandstone, local stone masonry, lime plaster, and traditional craftsmanship. Using local materials reduces transportation emissions and supports the regional economy.
One important thing about the project is that many members of the community, including the fathers of the students. They were involved in building the school. It created jobs, ownership of the project, pride in the project, and care of the campus in the future.
Sabyasachi Mukherjee, fashion designer, designed the students' uniform. The uniform was made deliberately large so that the child could wear it for several years as he/she grew up, thus saving money and waste of cloth.
The school is part of the wider campus vision of CITTA. The overall design entails: educational structures, training programs, areas for women’s health and community development. It seeks to ensure that girls and women have access to more than just primary education.
Sustainable strategies involved in this project are: using passive cooling instead of air-conditioning. Use of locally available building materials. Use of natural light. Ventilation. Reduction in operating energy. Long-lasting building materials appropriate for the desert environment. All these characteristics result in low impact on the environment while increasing comfort levels.
The case study of Rajkumari Ratnavati Girls School reveals that the role of architecture is to solve several problems simultaneously which are Education which will provide learning opportunities for girls. Gender Equality that helps parents think about educating their daughters. Climate Change Adaptation, which illustrates how buildings can stay comfortable using little energy. Economic Development, which uses regional craftsmen and construction materials. Culture, which incorporates local architecture principles into modern education. Instead of using complex technology solutions, the project utilises proven architectural approaches to the environment.
Sources:
- https://www.cittafoundation.org
- https://www.dianakellogg.com
- https://www.archdaily.com
- https://www.architecturaldigest.in
- https://worldgbc.org
- https://www.jstor.org