
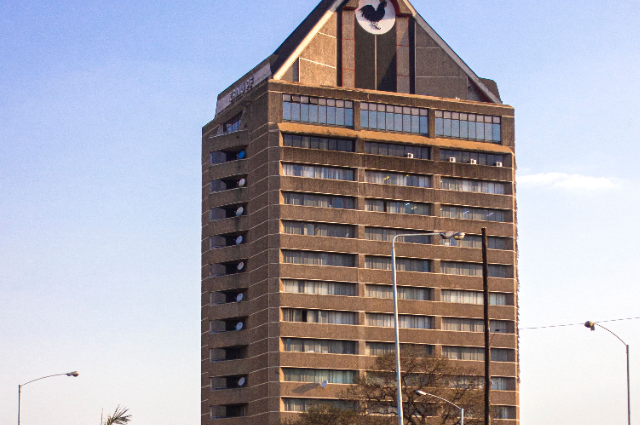
Modern buildings often depend on air conditioners to keep the atmosphere of a space cooler, especially in hot weather. But what if a building could stay cooler without air conditioners by copying a tiny insect? One of the world’s best examples of this idea is the Eastgate Centre in Harare, Zimbabwe. Instead of relying on air conditioning, the building uses a natural cooling system inspired by African termite mounds. This remarkable design shows how nature can offer practical solutions to human problems while reducing energy use. Built in 1996, the Eastgate Centre was designed by the architect Mick Pearce in collaboration with the engineering firm Arup. It is a large shopping and office complex that combines modern architecture with ideas borrowed from biology. Even after nearly three decades, the building is still considered one of the most successful examples of biomimicry in architecture. Long before energy-efficient buildings became a global priority, the Eastgate Centre demonstrated that thoughtful design can help in reducing energy consumption without sacrificing comfort.
The inspiration for the building came from African termite mounds. Although termites are tiny insects, they build large mounds that maintain a stable temperature inside throughout the year. This is impressive because in most places in Africa, temperatures can change dramatically; daytime is hotter, and nighttime is cooler. Termites achieve this by building an intricate network of tunnels, vents and chimney-like openings inside their mounds. These passages allow air to move naturally. As warm air rises, it escapes through the upper openings, while cooler air is drawn inside through lower passages. This continuous movement, known as convection, keeps the inside of the mound at a comfortable temperature. The Eastgate Centre applies the same natural principle. Instead of using any traditional air conditioning systems, the building contains a carefully planned system of ventilation shafts, air ducts and tall chimneys. Fresh, cool air enters the building through the lower levels. As people, lighting, and equipment produce heat, the warmer air becomes lighter and rises through the building. It is then released through the chimneys at the top, allowing fresh air to replace it. This constant circulation helps keep the indoor environment of the building comfortable.
The building does not entirely depend on the natural airflow. Large, low-energy fans are installed on the lower floors to support air movement whenever needed. These fans use far less electricity than conventional air conditioning systems, making the entire cooling process much more energy efficient. One of the most interesting parts of the building is its ability to store heat. The thick concrete walls absorb heat during the day when temperatures are high. At night, when the air becomes cooler, the stored heat is gradually released. This process is similar to what occurs inside termite mounds. According to Arup, this innovative ventilation system reduces the energy required for heating and cooling by 90 per cent compared with conventional buildings of similar size. Besides lowering electricity use, it also reduces construction and maintenance costs. The Eastgate Centre is an example of adaptive biomimetic architecture. Even though it was built before modern smart buildings with sensors and automation, it still responds naturally to changing weather. Thick walls, ventilating shafts, shading, air gaps, and chimneys help keep the building cool using very little energy. The building’s narrow layout also improves efficiency. Natural sunlight reaches deep into the interior, reducing the need for artificial lighting during the day. When extra lighting is needed, it automatically adjusts according to the amount of daylight available, helping save more electricity. Sustainability played a major role during the construction. A suspended walkway across the central atrium uses a cable-supported structure that requires less steel, reducing the building’s embodied carbon while making future repairs and replacements easier.
The Eastgate Centre is compared to other environmentally friendly buildings around the world. One example is the 30 St Mary Axe, also known as The Gherkin, in London, which uses double-skin frontage and natural ventilation to reduce energy use. Another is the Shanghai Tower, whose twisting shape and double-layered exterior improve energy performance while reducing wind pressure. India also has a similar example in the Rajkumari Ratnavati Girls’ School in Jaisalmer, Rajasthan. It is built using locally sourced sandstones, lime plaster, and traditional “Jaali” screens; the school stays around 10 degrees Celsius cooler than the outside temperature without air conditioning. It combines traditional Rajasthani building methods and modern sustainable design to create a comfortable learning environment in the desert.
Despite these impressive buildings, the Eastgate Centre continues to stand out because of its simple, nature-inspired approach. Instead of depending on advanced technology, it uses natural airflow, thoughtful design, and suitable building materials to reduce energy use. It continues to inspire architects around the world. It proves that sometimes the smartest ideas come from simply observing the world, and nature can provide practical solutions to modern challenges.
References:
- https://hiddenarchitecture.net/eastgate-centre/
- https://en.wikipedia.org/wiki/Eastgate_Centre,_Harare
- https://uisjournal.com
- https://www.newsband.in