
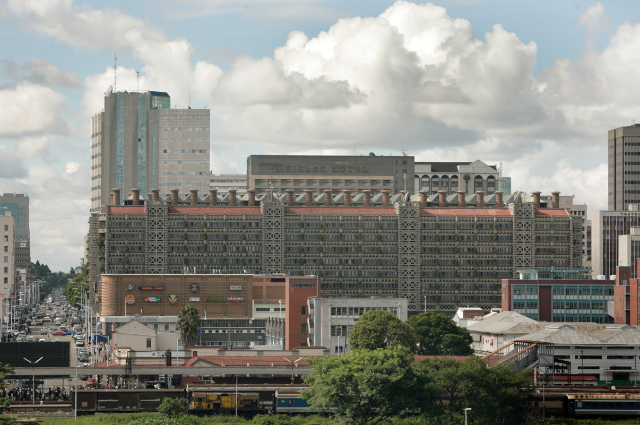
A visitor walking into the Eastgate Centre in Harare notices what is missing before they notice what is there. No hum of a chiller. No vents blasting cold air into a lobby that is already too cold. Outside, Zimbabwe's midday sun pushes temperatures into the thirties. Inside, the air sits several degrees cooler, as it has for three decades, and no air conditioning unit has ever run to make it so.
Designed by architect Mick Pearce with the engineering firm Arup, and built between 1993 and 1996, Eastgate was Zimbabwe's largest commercial building at the time of its completion: seven floors of offices sitting above a shopping centre, cooled and ventilated entirely by natural means. Pearce found his model in the termite mounds that dot the savannas outside Harare, structures that, by the science available to him in the early 1990s, seemed to work like the building he wanted to design: air drawn in low, warmed by the colony inside, rising and venting out through a chimney at the top. Eastgate copies this shape. Forty-eight brick chimneys and a network of ducts channel night air through voided floors and a mass of exposed concrete, which absorbs the cool overnight and releases it through the following day, while low-power fans assist the flow when the outside air will not cooperate on its own.
The number attached to this design almost everywhere it is discussed is dramatic: a 90 percent reduction in energy use, a figure that traces back to Arup's own project material and recurs across trade coverage and architecture-school slide decks. It is not, on inspection, the same number Pearce and Arup produced when they first measured the building. Arup installed a data logger recording air temperature at five points inside Eastgate, and tracked its energy consumption against six comparable buildings in Harare running full HVAC. The result, published under Pearce's own name: Eastgate uses 35 percent less total energy than those six buildings, at a capital saving of 10 per cent of the building's total construction cost. That is the number with a methodology behind it. The 90 percent figure appears to describe heating and cooling load specifically rather than the building's total energy use, which would make it a different measurement rather than a contradiction of the 3 per cent one, but no source shows the arithmetic that would let the two figures be reconciled. Other numbers travel alongside it with the same problem: outlets including Inhabitat report a $3.5 million saving on air conditioning that was never installed and tenants paying 20 per cent less rent than occupants of neighbouring buildings. Both are repeated widely. Neither traces back to a dataset. They may well be true. They are not, on the evidence available, established.
None of this makes Eastgate a weaker case. If anything, 35 per cent and 10 per cent are more useful numbers than 90 per cent, because they come with a comparison group, a measurement method, and thirty years of the building still standing and still functioning on the same design. Biomimicry as a field is not short of buildings that borrow a natural metaphor for a press release and quietly install a backup chiller. Eastgate has none. The savings, whatever their precise size, were real enough to be worth the risk of building without one, in a city where the electrical grid could not be relied upon to run a conventional system reliably in the first place.
But the story usually told about Eastgate is not really a story about verified savings. It is a story about nature solving a problem that human engineers then copied, and that story has a harder complication buried in it than the disputed statistics. Pearce's design rests on a 1961 theory, proposed by the entomologist Martin Lüscher and popularised in Scientific American, that termite mounds function as convection engines: the colony's collective body heat driving warm air up through the mound and out, drawing cooler air down to replace it, the mound behaving, in effect, like a chimney with a heat source at the bottom. It is this model, more than any single mound Pearce visited, that Eastgate's ducts and chimneys were built to imitate.
The model was wrong. In the years after Eastgate opened, the biologist Scott Turner measured gas exchange across nearly fifty termite mounds in South Africa using propane tracers and sensor arrays, and found that mounds do not regulate temperature through internal convection at all. What moves through a mound is oxygen and carbon dioxide, not heat, and what drives that movement is wind pressure acting on the mound's porous outer wall, not the colony's body warmth rising. Termites build their mounds tall to catch wind, Turner found, not to create a convective draft. The mound behaves less like a chimney and more like a lung.
Eastgate still works. It has worked for thirty years, on a design modelled after a mechanism that does not exist in the way its architect believed it did. Turner's own explanation for this is not that Pearce got lucky, but that Pearce was, in his words, “a very good architect rather than a crude imitator of nature”; his combination of thermal mass and ducted airflow converged on something close to the mound's real function even though the theory guiding him was mistaken. Which leaves an uncomfortable question sitting underneath one of biomimicry's most cited successes: if the building that copied nature worked because good engineering happened to resemble what nature actually does, rather than because the architect understood and reproduced it, what is doing the work in that story, the imitation, or the engineering that would have arrived at a similar answer regardless of what it was told to copy?
References:
- Pearce, Mick — “Eastgate Building Harare,” case study with Arup energy-consumption data
- Arup — “Eastgate,” project page
- UIS Journal — “An architecture inspired by termite mounds: Eastgate Centre in Harare, the bionic building that reduces consumption”
- Billings, Lee — “The Termite and the Architect,” Nautilus (2013)
- Wikipedia — “Eastgate Centre, Harare”
- Inhabitat — “Biomimetic Architecture: Green Building in Zimbabwe Modelled After Termite Mounds”