
Have you ever visited a shopping complex that lacks ACs and you still managed to survive and enjoy a comfortable experience without feeling either too hot or too cold? Or are you probably shocked and wondering how a shopping complex can exist without ACs?
A Mall without air-conditioners
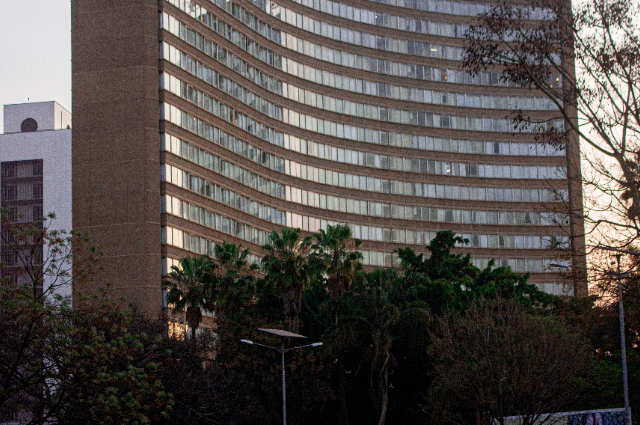
One such Shopping Complex exists in Harare, Zimbabwe- the Eastgate Centre. It was built between 1991 and 1996 by architect Mick Pearce, and the construction of this structure was funded by the British Firm Ove Arup and Partners.
We are all aware of how climate change has become one of the most crucial concerns in the world today. The climatic features have dramatically changed, with seasonal variation in temperature and rainfall resulting in unpredictable weather patterns, prolonged heat and unusually heavy rainfall, which have disrupted the normal rhythm of the world’s ecosystem.
World leaders, climate activists, and innovators are coming together to hold discussions on how to combat climate change over several climate conferences, forums and international discussions.
And one such innovative change has been brought about by the architects of the shopping complex, Eastgate Centre. The Zimbabwean architect Mick Pearce designed this shopping complex in a very sustainable manner, deriving its blueprint largely from a principle of biomimicry. The building does not rely on any air conditioners; rather, it has devised natural means to create a balanced temperature in its interior.
This innovation is more significant in the case of Africa, where temperatures soar up to 40°- 45°C during the daytime. Moreover, temperatures have been consistently rising, and that’s why such an energy-efficient and sustainable solution has been formulated. Moreover, Africa has limited resources,s and installing and maintaining air conditioners can be really challenging for them.
How is the temperature inside the mall maintained?
It might sound weird and surprising, ng but the role in ensuring a balanced temperature within the building without installing any AC has actually been formulated after observing termite mounds.
A fascinating discovery reveals that the termite mounds help to create a cooling effect inside their earthen structure,ure no matter what the temperature is on the outside. When the hot rays enter the mounds, they slowly travel above ared is emitted outwards through vertical shafts and upper vents. Once the heat is released, the cool air seeps in, generating continuous ventilation all the time.
Pearce came across this discovery, which inspired him to apply the same trick in constructing the shopping complex. He and his team instantly started conducting more thorough research on how termite mounds help to keep a constant temperature within their structures without any change pertaining to the outside whatsoever.
Building on this study, Pearce, the building’s architect, created a ventilation system similar to that of the termite mounds. He made the walls and floors of the building thick enough so that it functions as thermal mass.
During daytime, the exterior heat is absorbed by these walls, which prevent the heat from penetrating inside. At night, the stored heat from all the floors of the building is emitted out through rooftop chimneys.
There are vents and external air passages built along the building which also help to release the warm air outside. Funnels have also been built between offices which allow the hot air to pass through all the floors, finally channelling it out through the rooftop.
Then the cool night air enters the structure through the same openings and is retained, which keeps the entire building moderately cool. This is how the inner temperature is maintained in this shopping complex. This control of heat is further facilitated by fans,ans which control the entire airflow throughout the day.
Its functioning is similar to that of termite mounds, which also circulate air within their underground nests and help in keeping the nest temperature regulated compared to the outside temperature.
Cost-effective and Sustainable Shopping Complex at the heart of Africa
This transformation in architecture is both a creative breakthrough as well as a sustainable solution. The plan is also very cost-effective as it has been able to reduce costs by 10% by not installing air conditioners. A total cost of $35million was required to develop the entire building, including this remarkable mechanism.
Energy costs have been cut down drastically too. This has also become economically viable for all the tenants,s as this makes the rent rate in this building cheaper compared to the other neighbouring buildings. Moreover, only 10% of the total energy is used by the building. To maintain the optimum temperature in the interior, only 35% of the energy is utilised by the shopping complex.
The building consists of several retail shops which are located on the first floor, and the second floor houses important offices and is linked through Skyways. Moreover, the owner, Ove Arup and Partners, has been able to reduce costs further by cutting down on the usage of steel for building the Skyways.
This structure stands as a testament to creating modern-day climate change solutions. Because of its unique creation, it has been recognised as a pioneer in green building technologies. It proves that comfort and environmental sustainability can co-exist without compromising either of the two.
References: