
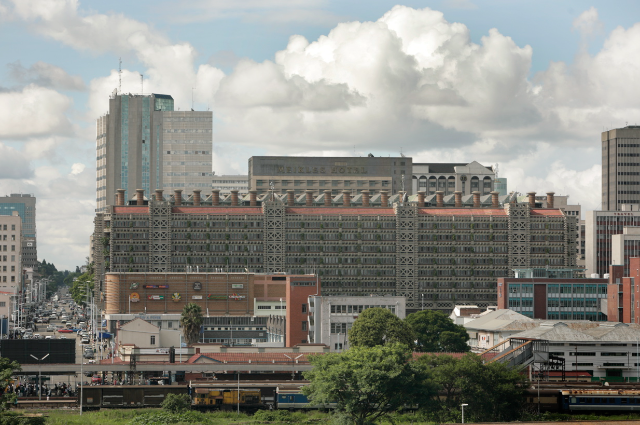
A Building That Refused to Have Air Conditioning
Built in 1996, the Eastgate Centre in Harare, Zimbabwe, is a global landmark of sustainable architecture — the country’s largest office and shopping complex, and one that has no conventional air-conditioning or heating whatsoever, yet stays comfortable year-round with dramatically less energy than a typical building its size. Designed by Zimbabwean architect Mick Pearce, it is probably the first building in the world to use natural cooling at this level of sophistication, and it has become one of the most frequently cited real-world proofs that copying nature’s engineering can genuinely outperform conventional building design.
The building achieved worldwide renown for what’s known as its “biomimetic” design — architecture that borrows solutions directly from biology rather than inventing them from scratch. Pearce built it as a deliberate rejection of the “big glass block” office tower, a typology that’s typically expensive to keep comfortable, needing heavy heating in winter and heavy cooling in summer, and that tends to simply recycle the same conditioned air rather than genuinely refreshing it.
Borrowing Ideas From Something You’d Normally Try to Exterminate
The building’s central inspiration came from an unlikely source: termite mounds. Termites, despite being blind, are capable of building towering mounds that maintain a remarkably stable internal environment regardless of what’s happening outside — hovering around 30°C (86°F) whether the external temperature is sweltering or freezing. In Zimbabwe specifically, the local termites farm a fungus inside their mounds that must be kept at a very precise temperature — around 87°F — even as outside conditions swing from roughly 35°F at night to 104°F during the day. One well-studied termite species, Macrotermes michaelseni, keeps its nest’s internal temperature within one degree day and night, despite outdoor swings between 3°C and 42°C.
Getting that inspiration translated correctly into a building wasn’t simple — Pearce reportedly became something of a termite himself during construction, descending from the architect’s usual remove to personally help cast and install some of the building’s masonry blocks by hand. Building science researcher Adrian Soar has noted that while the Eastgate Centre isn’t a literal replica of how a termite mound actually works, it does share an important underlying idea: getting a network of ducts and channels built directly into the structure of the building itself, rather than bolted on afterwards as a separate mechanical system.
How the Cooling System Actually Works
Pearce designed the Eastgate Centre as what’s called an “exposed thermal mass” — a structure of brick and concrete containing 48 large air ducts running the length of the building from bottom to top through all seven office floors, connecting sideways through what’s known as a “voided floor”. The building’s core materials, concrete and brick, were chosen specifically because they carry a high thermal mass, meaning they absorb large amounts of heat slowly rather than transmitting it straight through.
The system works on a daily cycle rather than fighting the heat constantly. Cool night air is drawn into the building and stored within that thermal mass; as daytime temperatures climb, the stored coolness is gradually released into the interior, while warm, stale air rises and is pushed out through vents and chimneys near the roof — a passive process driven by convection rather than mechanical force. The building’s exterior takes inspiration from more than termites — Pearce also looked at cacti, whose ridges and spikes increase surface area and help disperse heat at night, an idea reflected in Eastgate’s own broken-up facades, concrete projections and deep balconies.
The engineering firm Arup, which collaborated with Pearce on the project, set exacting design constraints to make the passive system work: no direct sunlight was allowed to fall on the external walls at all, and the north-facing facade — the direction that catches the most summer sun in the Southern Hemisphere — could not exceed 25 percent window-to-wall coverage.
The Numbers Behind the Claim
The building’s efficiency has been described in a couple of different, occasionally confusing ways, depending on which measurement is being cited. The Biomimicry Institute states that Eastgate uses 90 percent less energy for ventilation than conventional buildings of its size, and had already saved its owners over $3.5 million in air-conditioning costs by the time that figure was published. Looking at total building energy use rather than ventilation specifically, Pearce’s own firm has said Eastgate consumes 35 percent less total energy than the average of six comparable conventional buildings with full HVAC systems in Harare, with construction savings — from skipping a conventional air-conditioning system altogether — estimated at 10 percent of the building’s total cost.
Pearce himself has been candid that these systems only work as well as the people running them. Reflecting on a later biomimetic building he designed in Melbourne, engineered to save 85 percent of the energy used by a typical office, Pearce noted it actually saves closer to 65 percent in practice — not because the design failed, but because ongoing energy savings require real vigilance from the people who manage and occupy the building day to day. “The agents of change are the ones who actually live in the building,” he has said.
A Model That’s More Complicated Than It Looks
Not every detail of the termite-mound comparison has held up perfectly under closer scientific scrutiny. Researchers studying real termite mounds have found that their actual ventilation mechanics work somewhat differently from the simple “chimney” model that originally inspired Eastgate’s design, which is part of why Soar describes the building as sharing termite-mound principles rather than being a true copy of one. That nuance hasn’t dented the building’s reputation, though — if anything, it’s a useful reminder that biomimicry doesn’t need to replicate nature exactly to work; it just needs to borrow the right underlying idea and adapt it intelligently.
A Legacy That Outgrew One Building
Nearly three decades on, the Eastgate Centre remains one of the standard reference points whenever biomimicry in architecture comes up, cited constantly in engineering courses, sustainability case studies, and design conferences worldwide. It proved something that, at the time, was far from obvious: that a building in a hot climate could stay comfortable for its occupants without a single conventional air-conditioning unit, simply by paying close attention to how a much older, much smaller architect — the termite — had already solved the same problem millions of years earlier.
References
- IMechE. “FEATURE: Nature’s engineers inspire sustainable building designs.”
- Amusement Logic. “Efficient and eco-friendly design: Eastgate Centre, Harare, Zimbabwe.”
- Biomimicry 3.8. “Case Example: Sustainable building secrets of termites.”
- AskNature. “Passively Cooled Building Inspired by Termite Mounds.”
- Inhabitat. “Biomimetic Architecture: Green Building in Zimbabwe Modelled After Termite Mounds.”
- LVI Associates. “Biomimicry Boosts Building Ventilation Design.”
- Terrafriq. “Eastgate Centre: The Urban Termite Mound.”
- Grist. “These self-cooled buildings were inspired by termites and frogs,” September 2019.
- Nautilus. “The Termite and the Architect,” December 2013.
- Never Enough Architecture. “The Eastgate Centre,” July 2023.